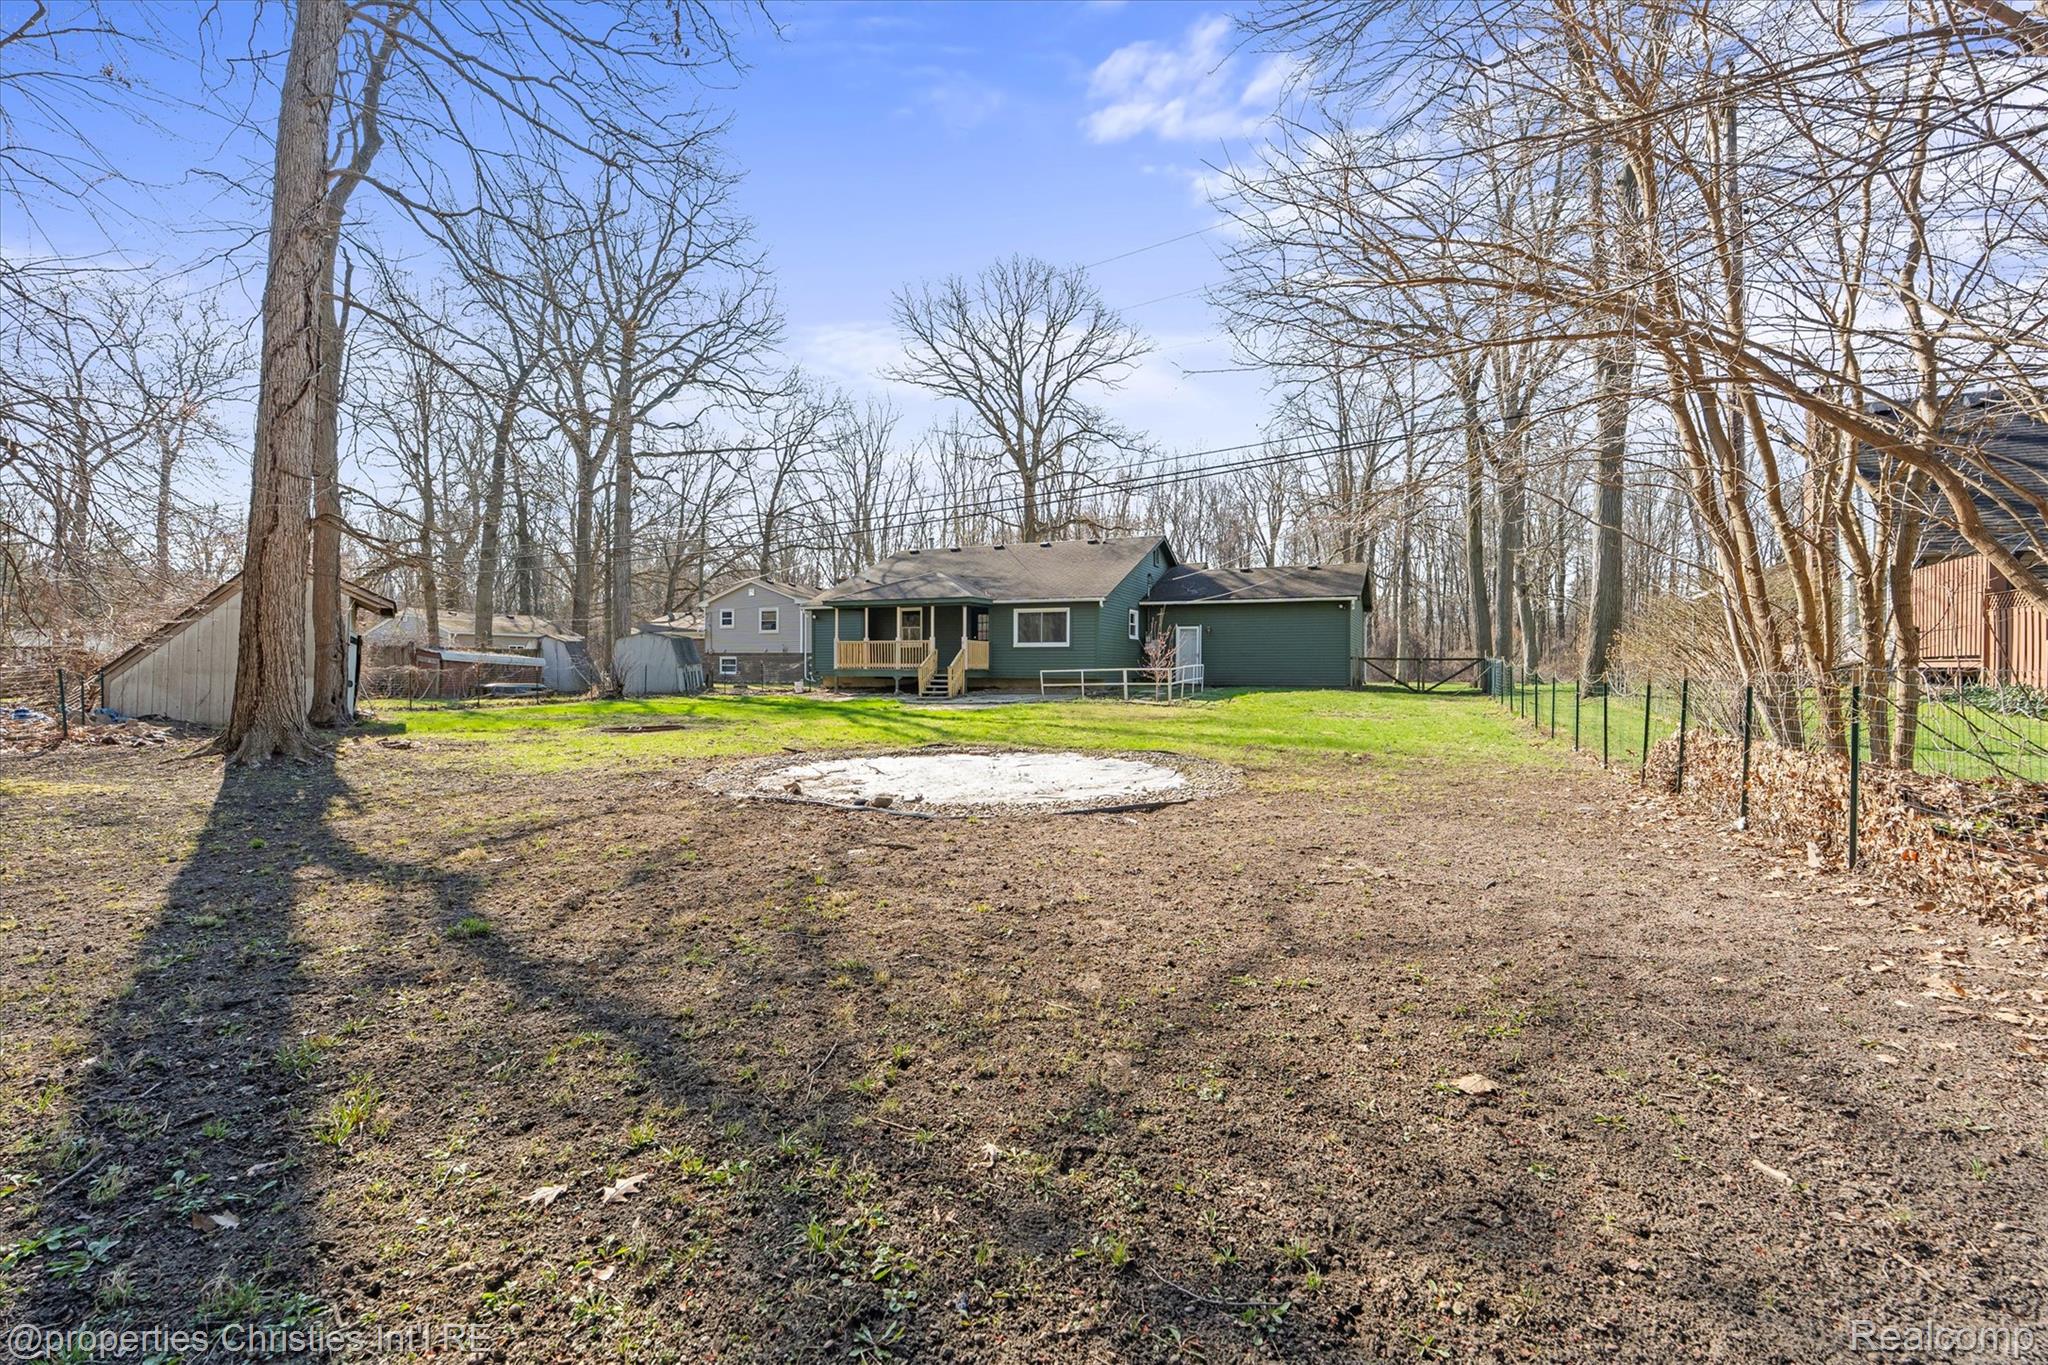
38590 Superior Street
SEE ALL PHOTOS
38590 Superior Street
Courtesy of @properties Christie's Int'l R.E. Birmingham
Sold

38590 Superior Street

38590 Superior Street, Romulus City Wayne, Michigan 48174

$335,000
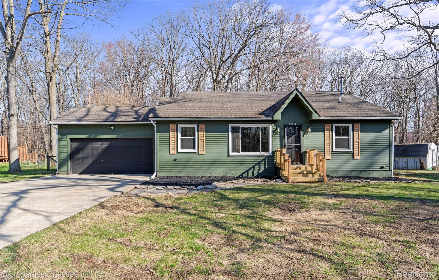
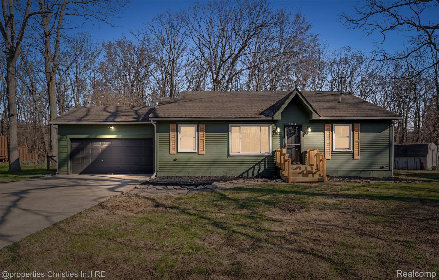
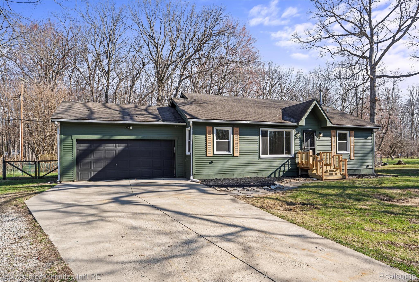
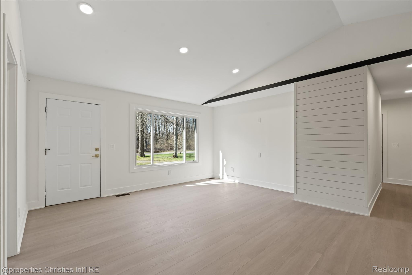
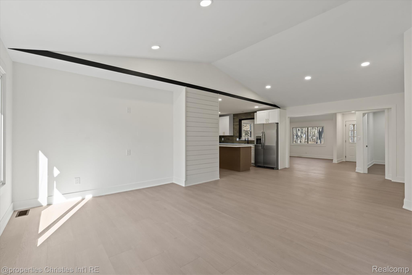
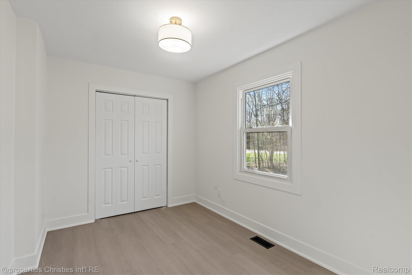
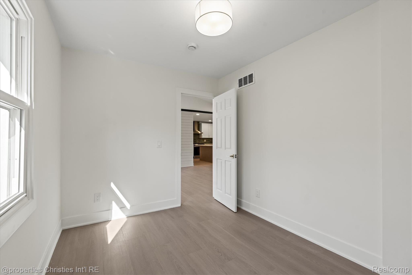
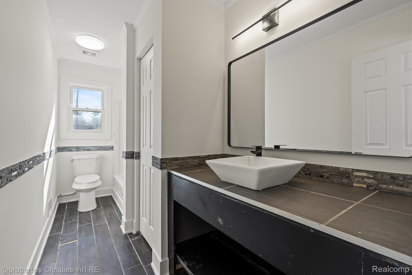
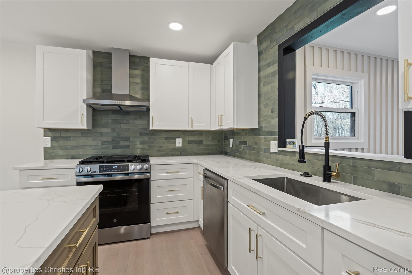
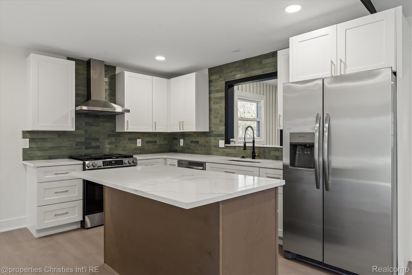
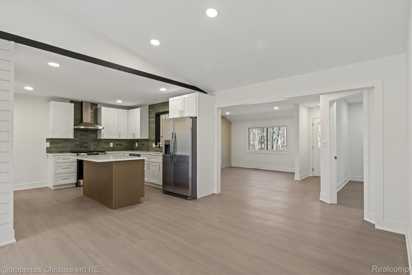
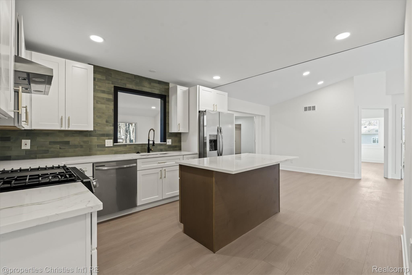
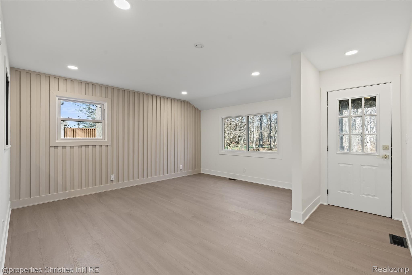
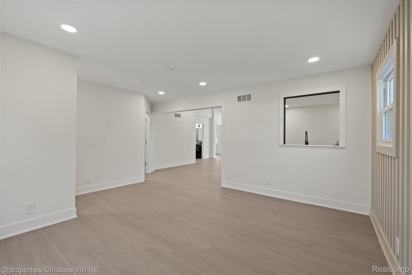
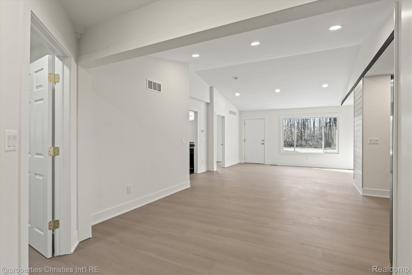
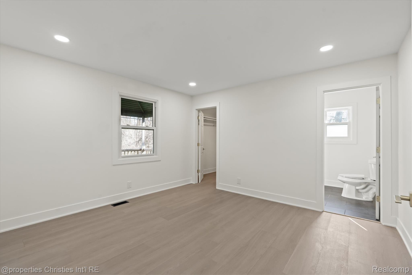
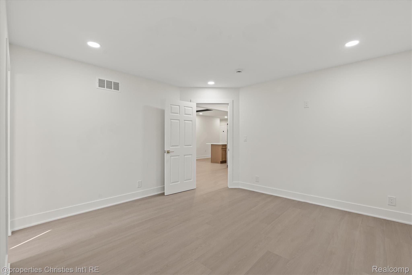
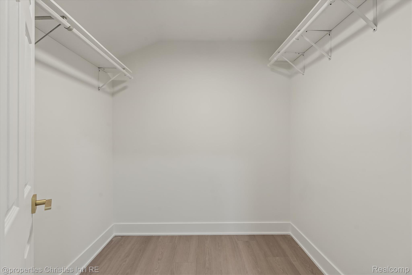
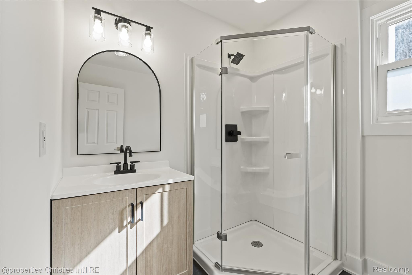
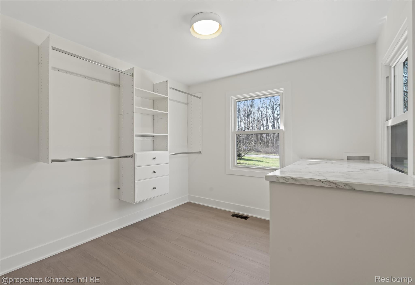
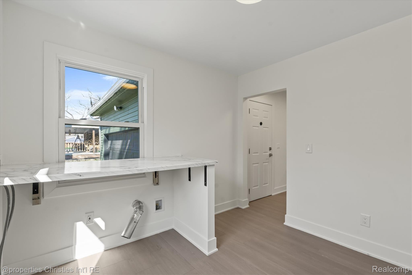
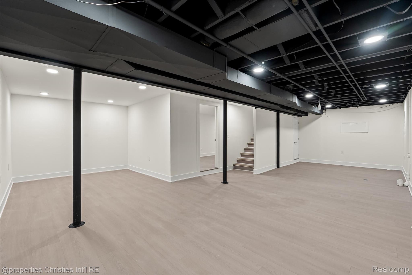
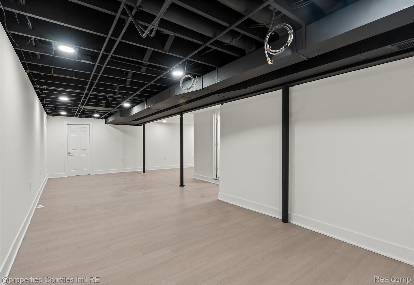
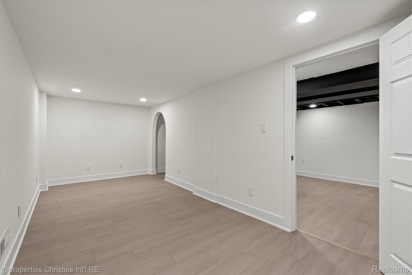
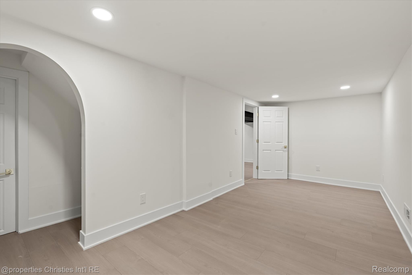
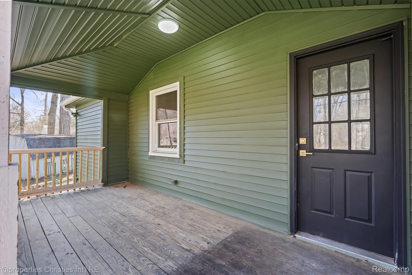
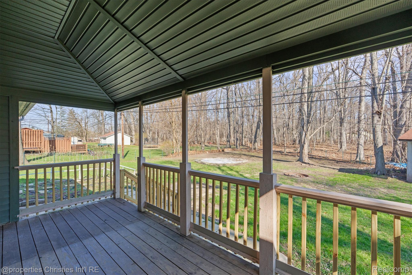
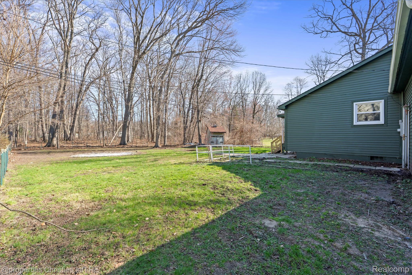
Welcome to this beautifully renovated ranch that perfectly blends modern style with everyday comfort, all set on an 0.91 acre lot. From the moment you arrive, the curb appeal stands out with maintenance free siding and a brand new front porch that invites you in. Step inside to an expansive, light filled layout featuring all new flooring and a spacious living room designed for both relaxing and entertaining. The fully updated kitchen is a showstopper with soft close cabinetry, sleek quartz countertops, stainless steel appliances, and stylish green and gold accents that truly elevate the space. The living room showcases a stunning wood slat accent wall and offers direct access to a covered deck overlooking the backyard, creating the perfect setup for gatherings. This home offers three generously sized bedrooms, including a large primary suite with a walk in closet and private bath. Additional highlights include first floor laundry, a two car attached garage, and a partially finished basement with a versatile bonus room ideal for a fourth bedroom or home office, plus ample storage space.

3
beds

2
baths

2,382 Sq.Ft. LIVING AREA

0.91 Acres lot

Charlie Siciliano

Charlie Siciliano

Features & Amenities

Interior

  • total bedrooms3
  • Total bathrooms2
  • full bathrooms2
  • Laundry room Laundry Room
  • APPLIANCES Dishwasher, Disposal, Free Standing Gas Range, Free Standing Refrigerator, Range Hood

Area & Lot

  • Status Sold
  • Date Sold May 7, 2026
  • Living Area2,382 Sq.Ft.
  • Lot Area0.91 Acres
  • MLS® ID20261023510
  • TypeResidential
  • YEAR BUILT1991
  • Architecture StylesRanch
  • School DistrictRomulus

Exterior

  • STORIES1
  • Garage Space2.0
  • water SourcePublic
  • PoolNone
  • roofAsphalt
  • parkingTwo Car Garage, Attached, Direct Access, Driveway
  • HEAT TYPEForced Air, Natural Gas
  • AIR CONDITIONINGCentral Air
  • sewerPublic Sewer
  • SubstructureBasement, Poured
  • other exterior FeaturesLighting

Financial

  • Sales Price$335,000
  • Real Estate Tax $4,619/yr

Work With Us

What sets Charlie and Jessica apart is not just their extensive background and shared passion for helping others, but their innovative approach to social media. Contact them today to discuss all your real estate needs!

Follow Me on Instagram