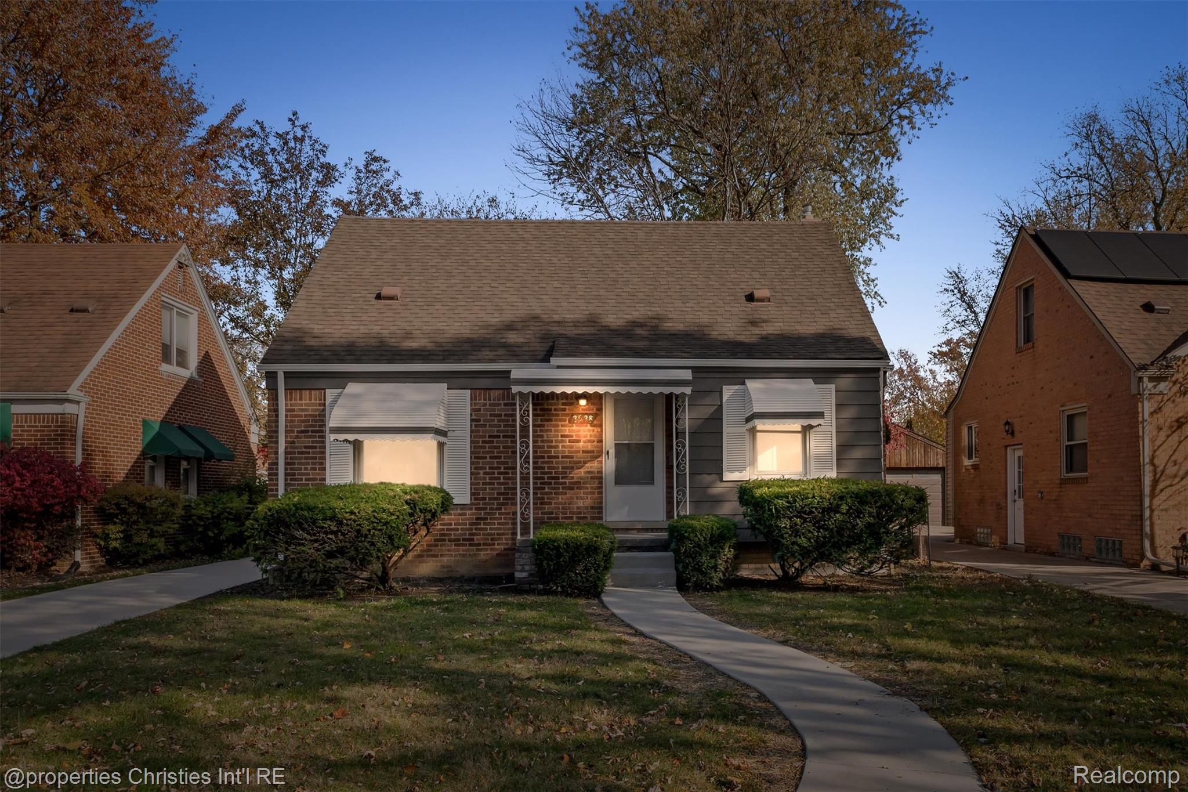
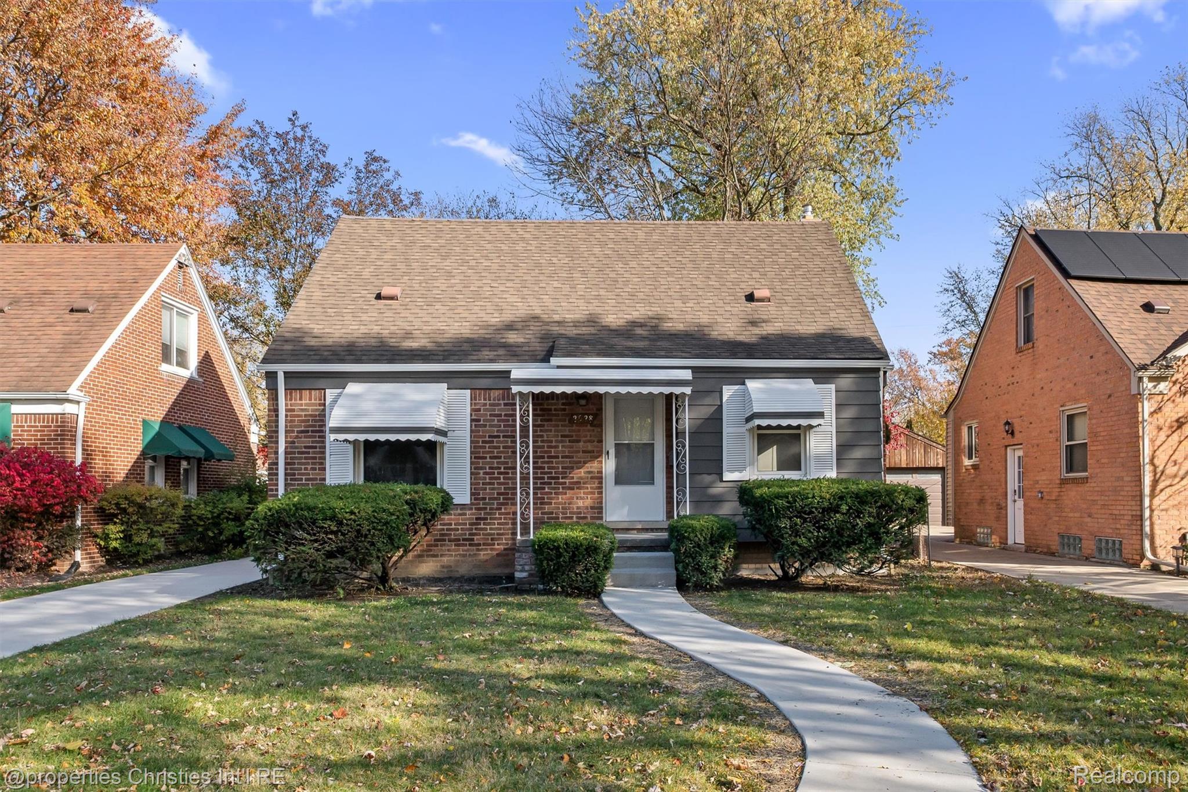
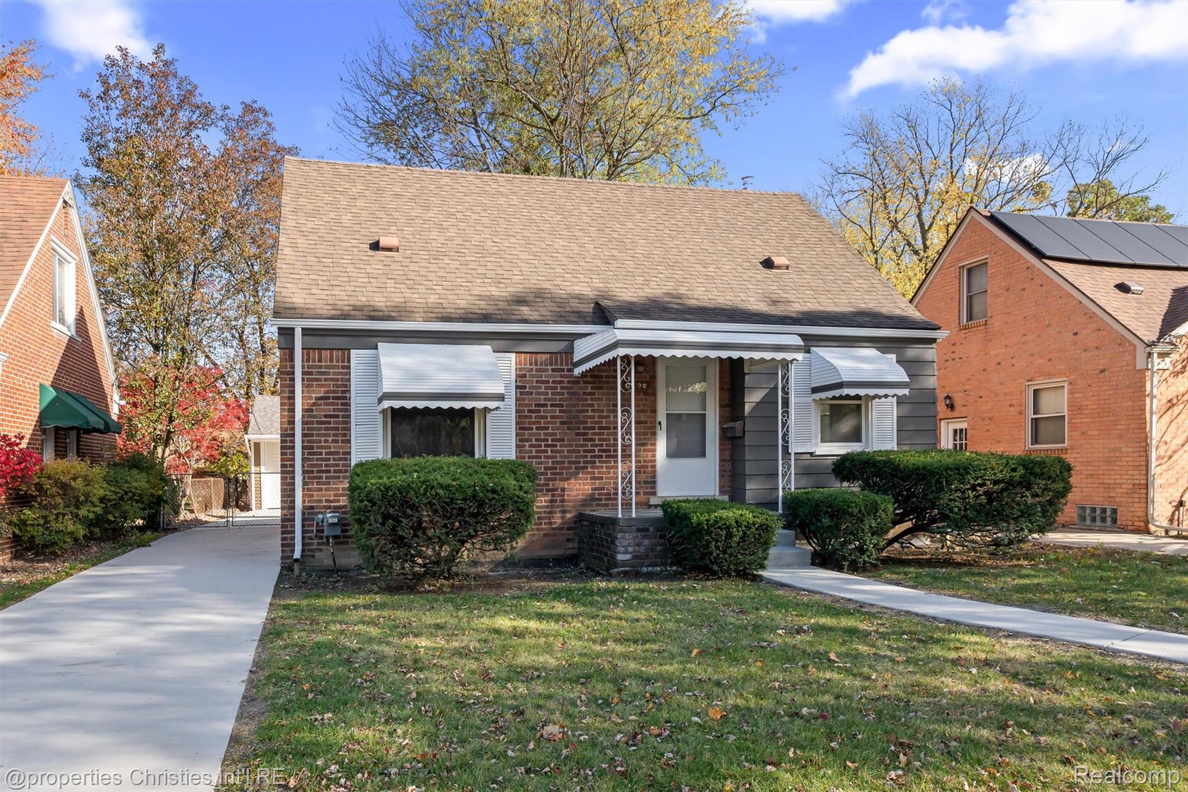
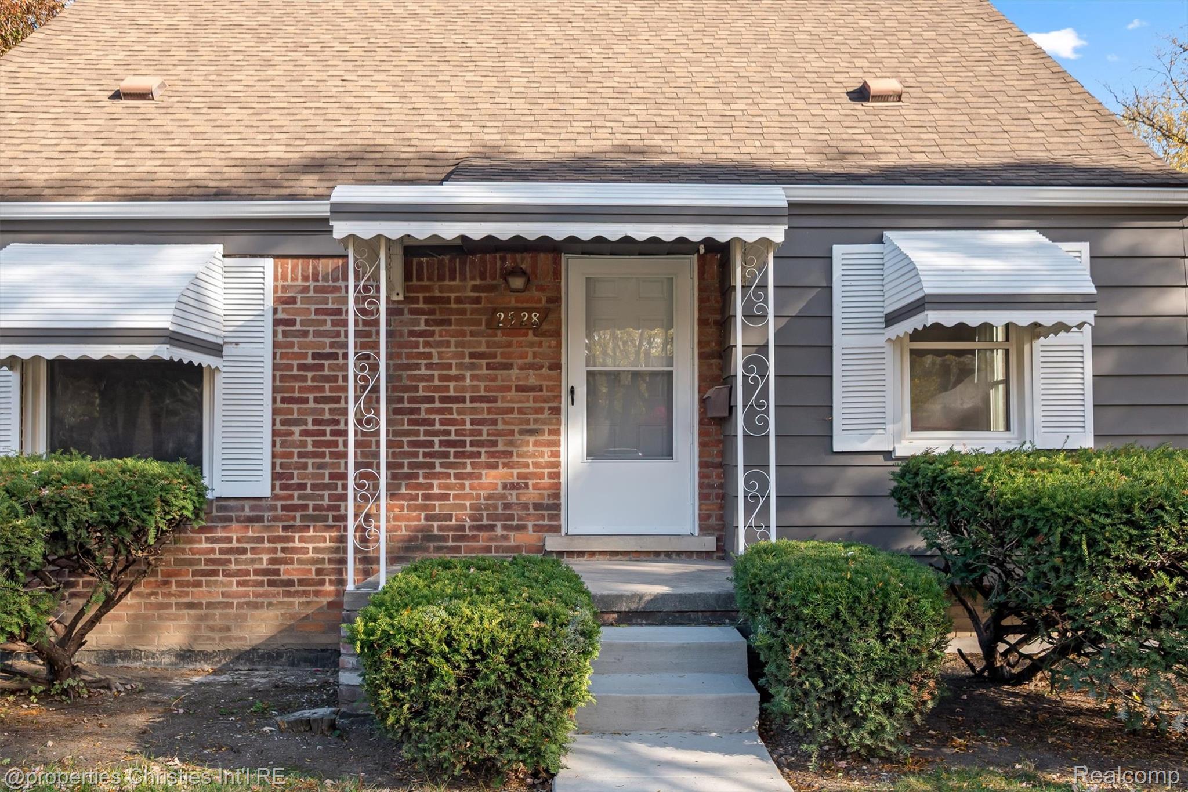
2528 N Connecticut Avenue
SEE ALL PHOTOS
2528 N Connecticut Avenue
Sold

2528 N Connecticut Avenue

2528 N Connecticut Avenue, Royal Oak City Oakland, Michigan 48073

$345,000
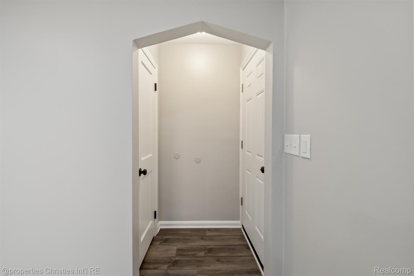
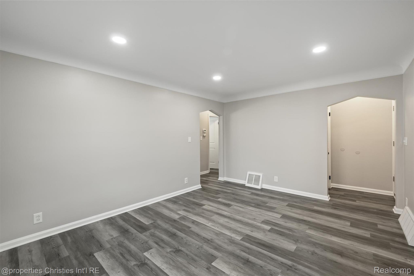
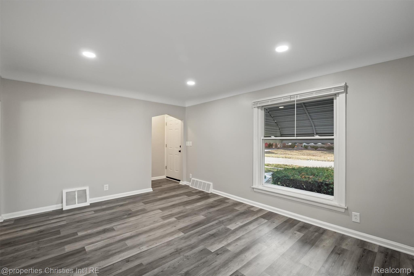
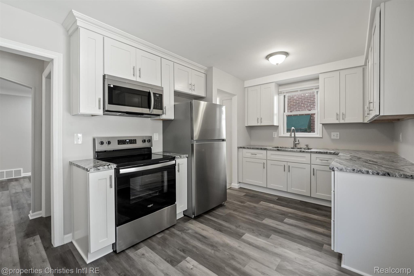
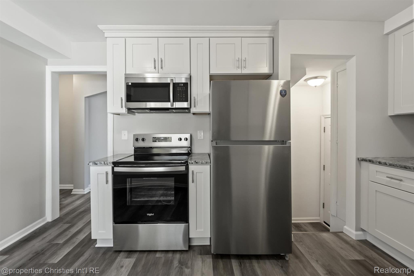
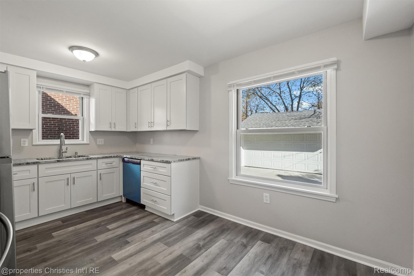
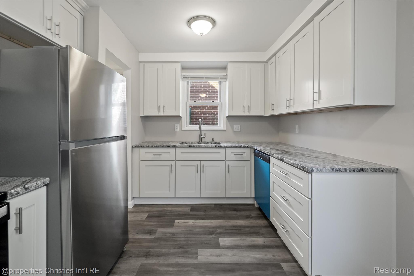
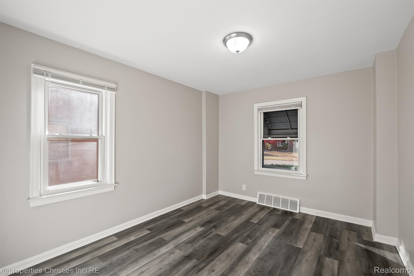
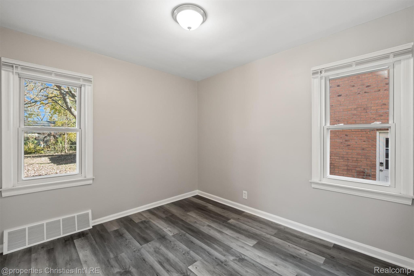
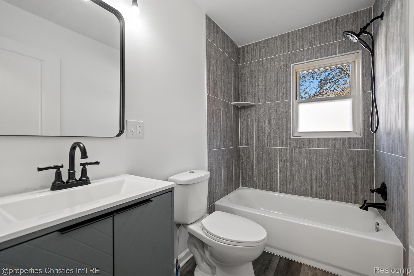
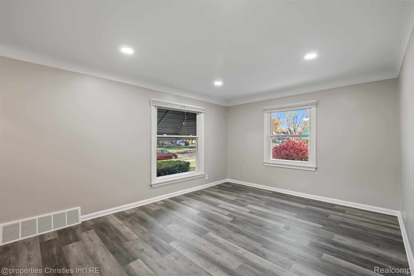
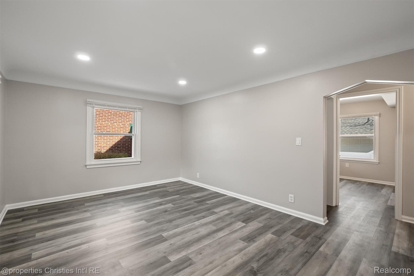
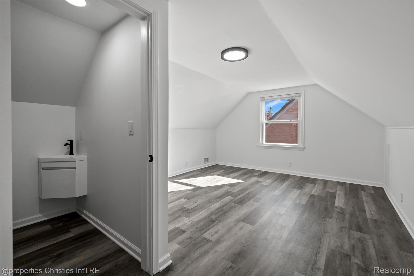
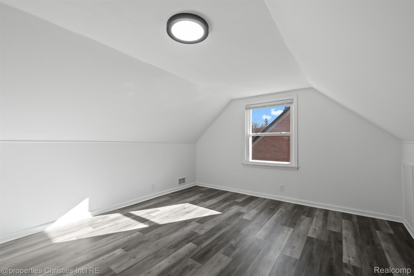
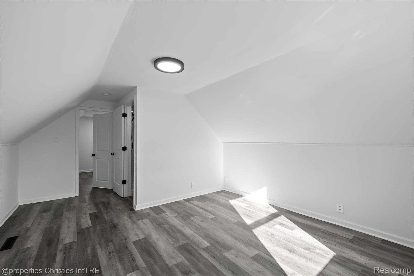
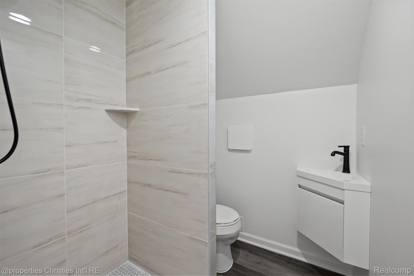
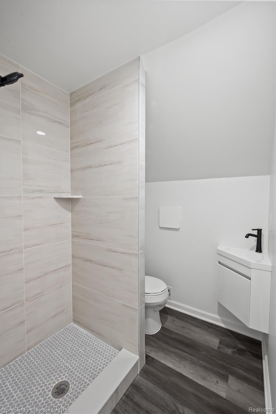
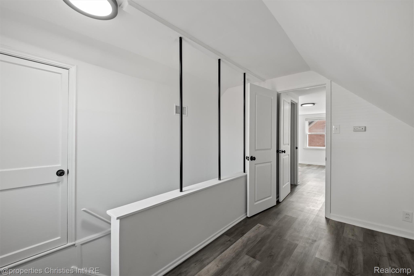
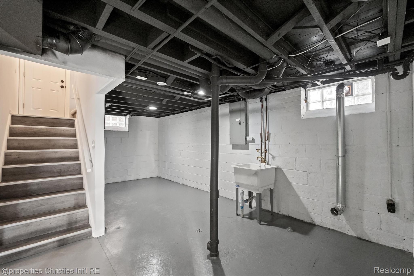
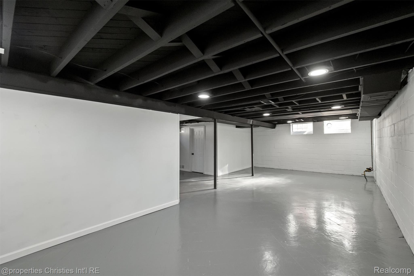
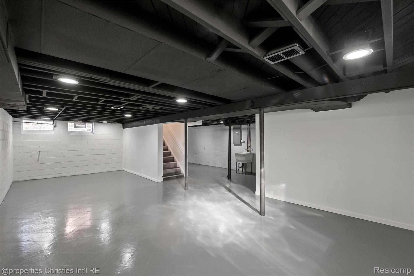
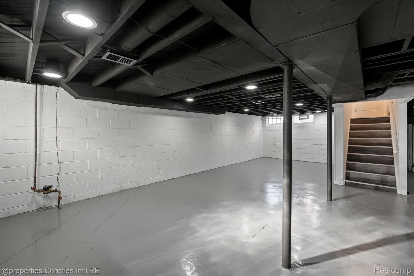
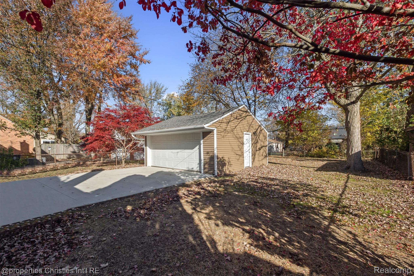
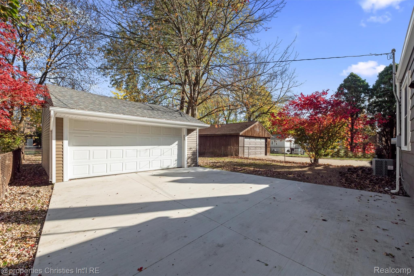
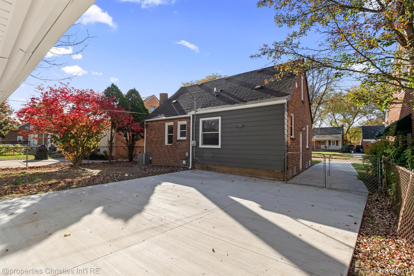
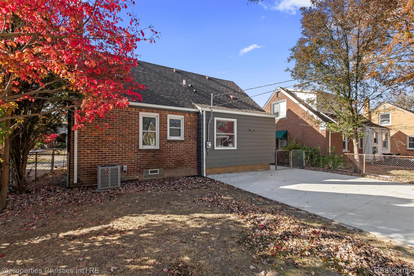
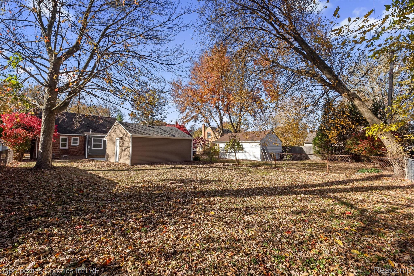
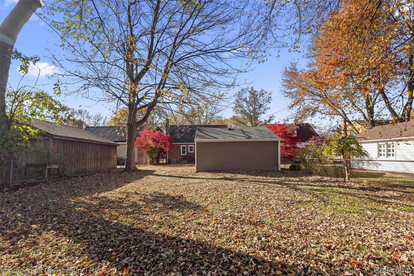
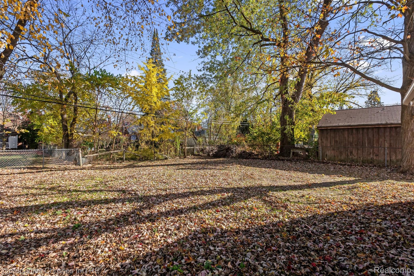
Welcome to 2528 N Connecticut located in the highly desirable Red Run Golf subdivision of Royal Oak. This fully remodeled three-bedroom, two-bath bungalow combines modern updates with timeless charm. Step inside to a spacious living room filled with natural light that flows into the stunning eat-in kitchen featuring granite countertops, stainless steel appliances, and soft-close cabinetry. The main floor offers two comfortable bedrooms and a beautifully remodeled full bathroom. Upstairs, the private primary suite provides a peaceful retreat with its own ensuite bathroom and walk-in shower. Major updates include a new furnace, new AC, new hot water heater, brand new sewer line, and a new driveway. The two-car detached garage has new siding and a new roof, and the fully fenced backyard is perfect for entertaining or relaxing. Move-in ready and perfectly located near parks, downtown Royal Oak, and Red Run Golf Club, this home is truly a must-see.

3
beds

2
baths

1,044 Sq.Ft. LIVING AREA

6,969.6 Sq.Ft. lot

Charlie Siciliano

Charlie Siciliano

Features & Amenities

Interior

  • total bedrooms3
  • Total bathrooms2
  • full bathrooms2
  • Laundry room Laundry Room
  • APPLIANCES Dishwasher, Disposal, Free Standing Electric Oven, Free Standing Refrigerator, Microwave, Stainless Steel Appliances

Area & Lot

  • Status Sold
  • Date Sold January 30, 2026
  • Living Area1,044 Sq.Ft.
  • Lot Area6,969.6 Sq.Ft.
  • MLS® ID20251052419
  • TypeResidential
  • YEAR BUILT1947
  • NeighborhoodRoyal Oak
  • Architecture StylesBungalow
  • School DistrictRoyalOak

Exterior

  • STORIES2
  • Garage Space2.0
  • water SourceOther
  • PoolNone
  • roofAsphalt
  • parkingTwo Car Garage, Detached, Driveway, Electricityin Garage, Garage Faces Front, Garage Door Opener
  • HEAT TYPEForced Air, Natural Gas
  • AIR CONDITIONINGCentral Air
  • sewerPublic Sewer
  • SubstructureBasement, Block
  • other exterior FeaturesAwnings, Lighting

Financial

  • Sales Price$345,000
  • Real Estate Tax $4,744/yr

Royal Oak

Explore

Work With Us

What sets Charlie and Jessica apart is not just their extensive background and shared passion for helping others, but their innovative approach to social media. Contact them today to discuss all your real estate needs!

Follow Me on Instagram